PHASE II is now underway!
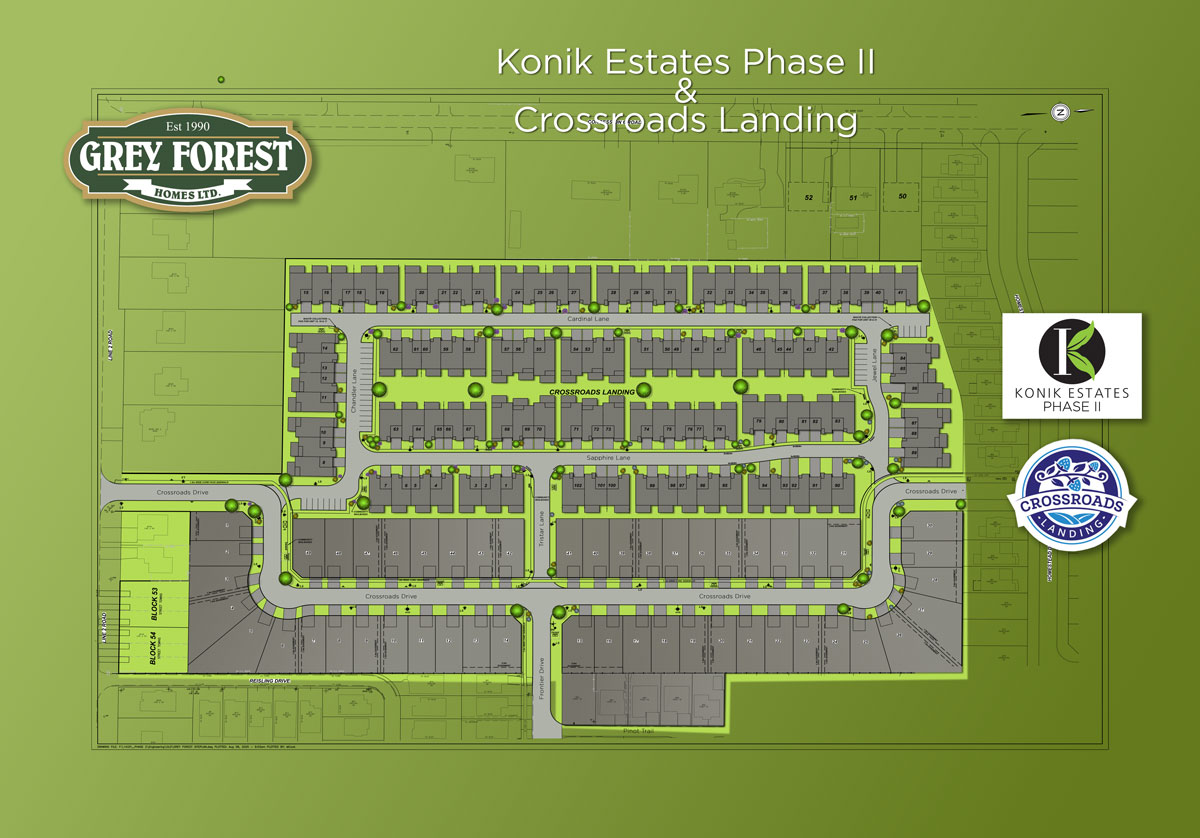
Nestled in the charming village of Virgil, within the heart of Niagara-on-the-Lake, Konik Estates Phase II marks the next exciting chapter for Grey Forest Homes as they continue building on the success of Phase I. Located along Concession 6 Road and Line 2 Road, this new phase will bring a thoughtfully planned mix of single-detached homes and condominiums to the community, offering a range of options for growing families and a variety of buyers alike.
Konik Estates Phase II is more than just a housing development — it’s an extension of a true community. Just steps from Homestead Park, the Virgil Splashpad, and within easy reach of local shopping, dining, and schools, residents will enjoy the perfect balance of small-town charm and everyday convenience. With quick access to Niagara Stone Road and the Niagara Region’s OnDemand transit service, getting around the region has never been easier.
As with all Grey Forest Homes communities, buyers can look forward to quality craftsmanship and the opportunity to personalize their new home — from exterior finishes to interior kitchen design, flooring, and lighting. It’s all part of the Grey Forest Homes promise: “We don’t just build homes — we build communities.”

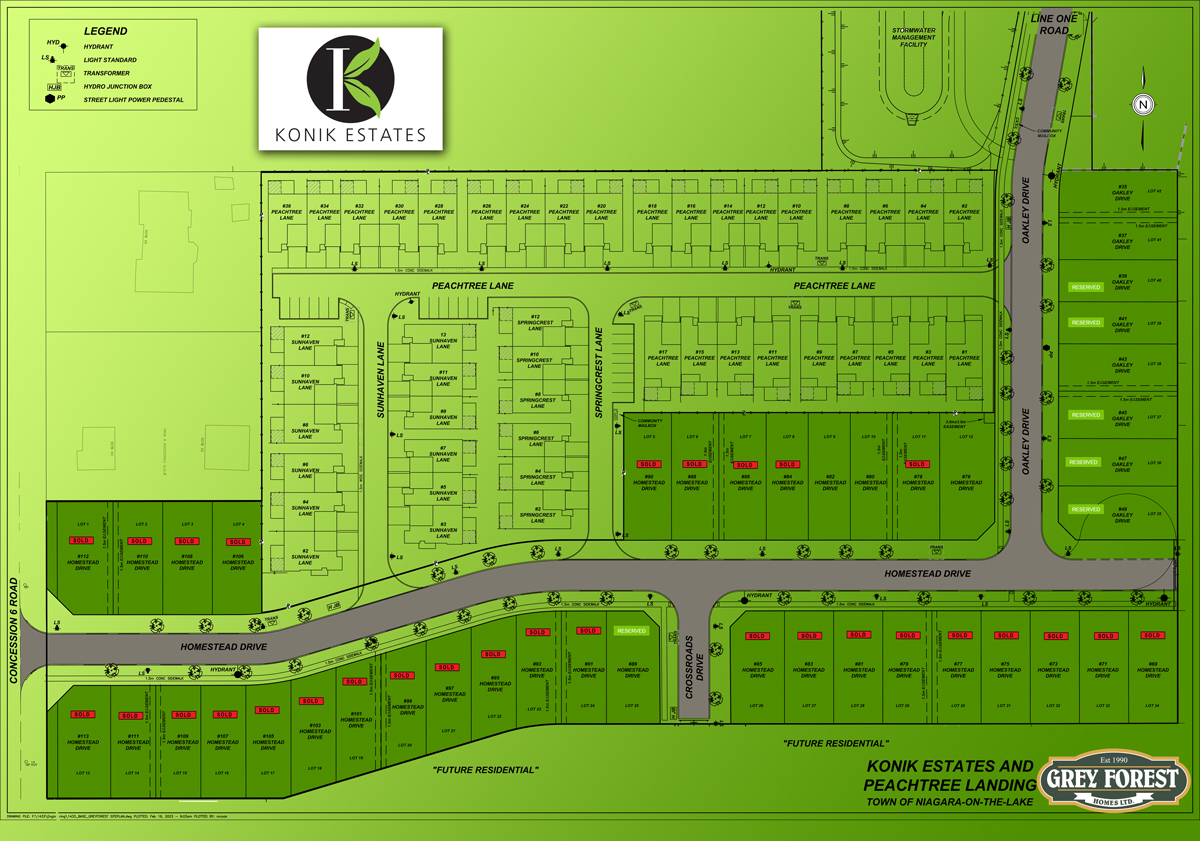
Grey Forest Homes is currently building the first phase of a beautiful family friendly new subdivision in Niagara-on-the-Lake. Phase 1 boasts 42 high quality single family homes with both bungalows and two story homes available. The homes are built with your needs in mind, and you choose the exterior and interior colours, kitchen design, flooring and lighting that best suits your style. Some of the standard features of all Grey Forest Homes include high efficiency gas furnace with programmable thermostat, central air conditioning, open concept kitchen, dining and living areas, keyless entry to garages, and allowances for cabinetry, flooring and lighting. The large selection of upgrades means your truly unique home will have everything you need to live comfortably for years to come.
See images below site plan.